
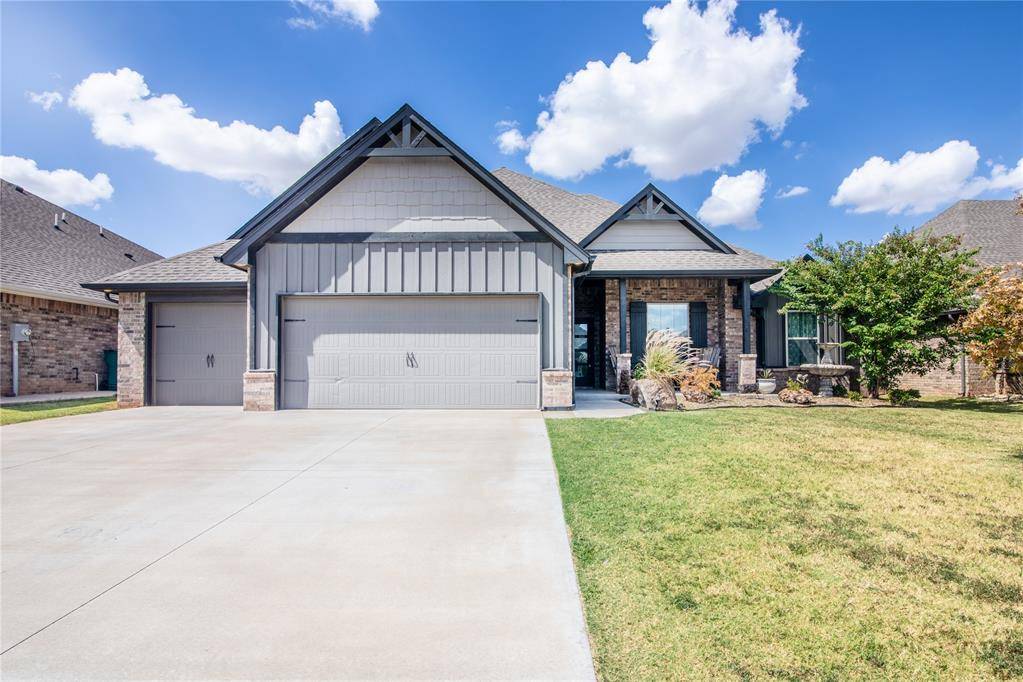
713 Bison Crossing DR, Yukon, OK 73099
713 Bison Crossing DR, Yukon, OK 73099,Video Tour
713 Bison Crossing DR, Yukon, OK 73099
50
See all 49 photos
Listed by Aquilino Chaves-Ibanez • Ariston Realty LLC
$465,000
Est. payment /mo
5 Beds
3 Baths
2,950 SqFt
Open Sun 2PM-4PM

713 Bison Crossing DR Yukon, OK 73099

REQUEST A TOUR If you would like to see this home without being there in person, select the "Virtual Tour" option and your agent will contact you to discuss available opportunities.
In-PersonVirtual Tour

Open House

Sun Sep 20, 2:00pm - 4:00pm

UPDATED:

Key Details

Property Type Single Family Home

Sub Type Single Family Residence

Listing Status Active

Purchase Type For Sale

Square Footage 2,950 sqft

Price per Sqft $157

MLS Listing ID OKC1249232

Style Craftsman

Bedrooms 5

Full Baths 3

Construction Status Brick & Frame,Masonry Vaneer

HOA Fees $240

Year Built 2022

Annual Tax Amount $5,972

Lot Size 8,912 Sqft

Acres 0.2046

Property Sub-Type Single Family Residence

Property Description

PRICED TO SELL! EXCEPTIONAL SPACE, STYLE & A 3-CAR GARAGE WITH STORM SHELTER! Welcome to this beautiful and spacious home with convenient access to I-40 and the turnpikes. Thoughtfully designed with comfort and functionality in mind, this home offers two dining areas, a spacious study off the living room, multiple living spaces, and a 3-car garage with an installed storm shelter. The living room makes a statement with a beautiful coffered ceiling, gas fireplace with stacked-stone surround, two large windows, and a stylish barn door. The open-concept kitchen is sure to impress with built-in stainless-steel appliances, including a gas range, electric double ovens, microwave, and dishwasher. Additional features include decorative backsplash, 3cm quartz countertops, a spacious island, custom vent hood vented to the exterior, cabinets extending to the ceiling, and a generous walk-in pantry. The primary suite offers a peaceful retreat with a raised ceiling detail and ensuite bath featuring separate sink vanities, walk-in shower, whirlpool tub, and spacious walk-in closet. The spacious backyard is ideal for relaxing or entertaining, featuring a wood-burning fireplace and an existing stub-out for an outdoor kitchen. Additional amenities include a whole-home air filtration system and Rinnai tankless water heater. From the thoughtful floor plan and quality finishes to the abundant storage and entertaining spaces, this home offers the perfect blend of comfort and convenience. With plenty of room to live, work, gather, and relax, this property is ready for its next chapter. Schedule your private showing today! Buyer to verify schools.

Location

State OK

County Canadian

Rooms

Other Rooms Inside Utility

Dining Room 2

Interior

Interior Features Ceiling Fan(s)

Heating Natural Gas

Cooling Electric

Flooring Combo, Carpet, Tile

Fireplaces Number 2

Fireplaces Type Insert

Fireplace Y

Appliance Dishwasher, Disposal, Microwave

Exterior

Parking Features Concrete

Garage Spaces 3.0

Garage Description Concrete

Utilities Available Cable Available, Electricity Available, Natural Gas Available, Public

Roof Type Composition

Private Pool false

Building

Lot Description Interior Lot

Foundation Slab

Architectural Style Craftsman

Level or Stories Two

Structure Type Brick & Frame,Masonry Vaneer

Construction Status Brick & Frame,Masonry Vaneer

Schools

Elementary Schools Independence Es

Middle Schools Yukon Ms

High Schools Yukon Hs

School District Yukon

Others

HOA Fee Include Greenbelt

Acceptable Financing Cash, Conventional, Sell FHA or VA

Listing Terms Cash, Conventional, Sell FHA or VA

Virtual Tour https://www.zillow.com/view-imx/a66457c8-eedb-4fd8-8afa-4f09fb41efca?wl=true&setAttribution=mls&initialViewType=pano


Multiple Listing Service of Oklahoma (MLSOK)

NEARBY SCHOOL & BUSINESS

GET MORE INFORMATION

Brooke And Jennifer With DynamiX Real Estate Group

Brooke And Jennifer With DynamiX Real Estate Group

Team Lead License ID: 184037

+1(580) 402-7772

Name
Phone*
Message

Go tour this home

713 Bison Crossing DR