
15606 Claremont BLVD, Edmond, OK 73013
15606 Claremont BLVD, Edmond, OK 73013,Video Tour
15606 Claremont BLVD, Edmond, OK 73013
41
See all 40 photos
Listed by Nicole Gonzalez • Redfin
$750,000
Est. payment /mo
5 Beds
4 Baths
5,306 SqFt
New

15606 Claremont BLVD Edmond, OK 73013

REQUEST A TOUR If you would like to see this home without being there in person, select the "Virtual Tour" option and your agent will contact you to discuss available opportunities.
In-PersonVirtual Tour

UPDATED:

Key Details

Property Type Single Family Home

Sub Type Single Family Residence

Listing Status Active

Purchase Type For Sale

Square Footage 5,306 sqft

Price per Sqft $141

MLS Listing ID OKC1248511

Style Traditional

Bedrooms 5

Full Baths 4

Construction Status Brick

HOA Fees $350

Year Built 2006

Annual Tax Amount $8,350

Lot Size 0.511 Acres

Acres 0.511

Property Sub-Type Single Family Residence

Property Description

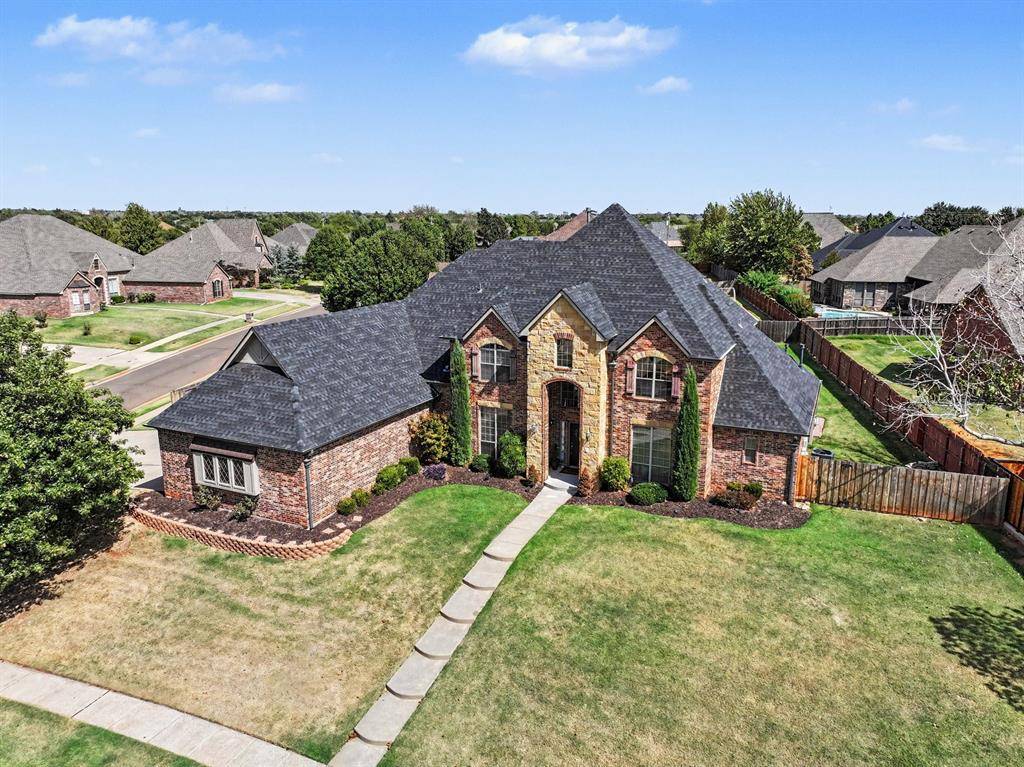
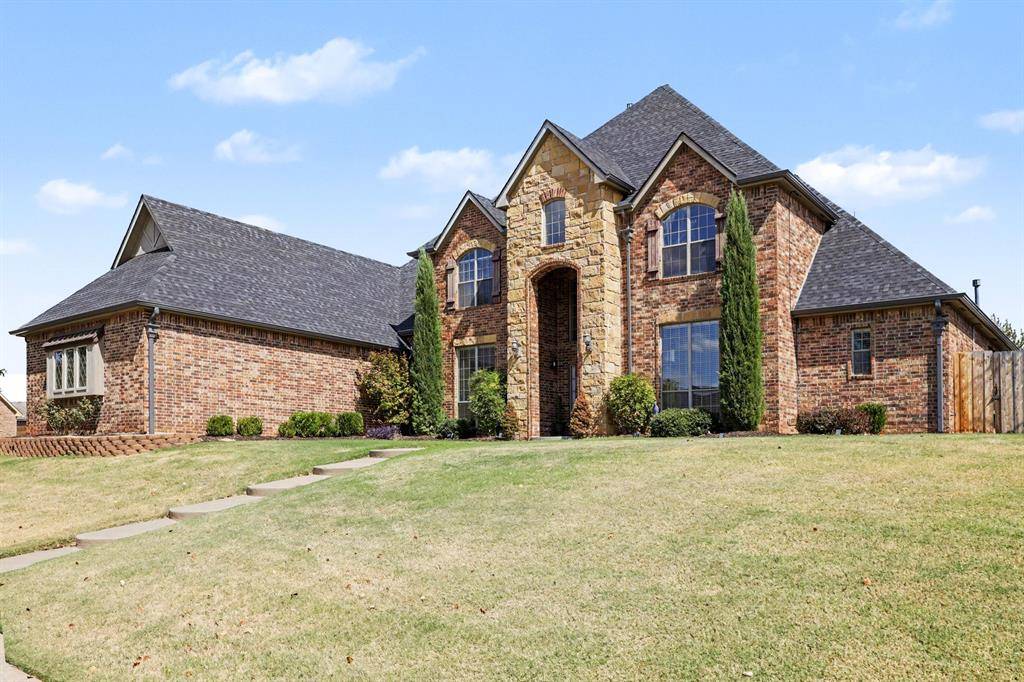
Set high on a beautiful half-acre corner lot, this exceptional brick-and-stone residence offers more than 5,300 square feet of living space with resort-style amenities. Soaring two-story ceilings and oversized windows create a welcoming atmosphere filled with natural light. The living room is anchored by a beautifully re-tiled fireplace and floor-to-ceiling windows overlooking the backyard. The expansive kitchen features granite countertops, double ovens, gas cooktop with custom brick surround, microwave drawer, pot-filler and oversized island with second prep sink. An oversized pantry provides exceptional storage. Kitchen and laundry room cabinetry have been professionally refinished and painted with soft-close doors and drawers and new hardware. The main-level primary suite offers direct access to the pool deck. The updated bath features a new quartz countertop, vessel sinks and faucets, new cabinet hardware, updated shower tile and new shower door, plus a walk-in closet. Also on the main level are a family room, formal dining room, breakfast room, laundry room, private office with French doors and guest suite with its own bath; offering a flexible multi-generational living opportunity. Upstairs, three additional bedrooms, one with an en suite full bathroom, an additional full bath, game room and dedicated theater room offer flexibility for guests and entertaining. Outside, the covered patio overlooks a heated in-ground pool with waterfalls, bubbler jets, tanning shelf and hot tub. An in-floor vacuum and cleaning system makes upkeep easy. Conveniently located near shopping, dining and everyday amenities with easy access to Edmond and Oklahoma City. With its generous corner-lot setting, unique architectural details, extensive living spaces, convenient location and resort-style backyard, this is a home designed to be enjoyed—not simply admired. This home is truly a rare opportunity to have the space, amenities and flexibility to accommodate the way you want to live.

Location

State OK

County Oklahoma

Rooms

Other Rooms Bonus, Game Room, Office

Dining Room 2

Interior

Interior Features Stained Wood, Whirlpool

Heating Natural Gas

Cooling Electric

Flooring Carpet, Laminate, Tile, Wood

Fireplaces Number 1

Fireplaces Type Gas Log

Fireplace Y

Appliance Dishwasher, Disposal, Microwave, Refrigerator, Washer/Dryer

Exterior

Exterior Feature Spa/Hot Tub, Water Feature

Garage Spaces 3.0

Fence Wood

Pool Gunite

Utilities Available Cable Available, Electricity Available, Natural Gas Available, Public

Roof Type Composition

Private Pool true

Building

Lot Description Corner Lot

Foundation Slab

Architectural Style Traditional

Level or Stories Two

Structure Type Brick

Construction Status Brick

Schools

Elementary Schools Charles Haskell Es

Middle Schools Summit Ms

High Schools Santa Fe Hs

School District Edmond

Others

HOA Fee Include Greenbelt,Maintenance Grounds

Acceptable Financing Cash, Conventional, Sell FHA or VA, VA

Listing Terms Cash, Conventional, Sell FHA or VA, VA

Virtual Tour https://my.matterport.com/show/?m=PMXxxp1bSsg


Multiple Listing Service of Oklahoma (MLSOK)

NEARBY SCHOOL & BUSINESS

GET MORE INFORMATION

Brooke And Jennifer With DynamiX Real Estate Group

Brooke And Jennifer With DynamiX Real Estate Group

Team Lead License ID: 184037

+1(580) 402-7772

Name
Phone*
Message

Go tour this home

15606 Claremont BLVD