
729 Westridge DR, Yukon, OK 73099
35
See all 35 photos
Listed by Angela McReynolds • eXp Realty, LLC
$239,900
Est. payment /mo
Save
3 Beds
2 Baths
1,825 SqFt
New

729 Westridge DR Yukon, OK 73099

Save
REQUEST A TOUR If you would like to see this home without being there in person, select the "Virtual Tour" option and your agent will contact you to discuss available opportunities.
In-PersonVirtual Tour

UPDATED:

Key Details

Property Type Single Family Home

Sub Type Single Family Residence

Listing Status Active

Purchase Type For Sale

Square Footage 1,825 sqft

Price per Sqft $131

MLS Listing ID OKC1249587

Style Traditional

Bedrooms 3

Full Baths 2

Construction Status Frame,Masonry Vaneer

Year Built 1982

Annual Tax Amount $1,856

Lot Size 6,303 Sqft

Acres 0.1447

Property Sub-Type Single Family Residence

Property Description

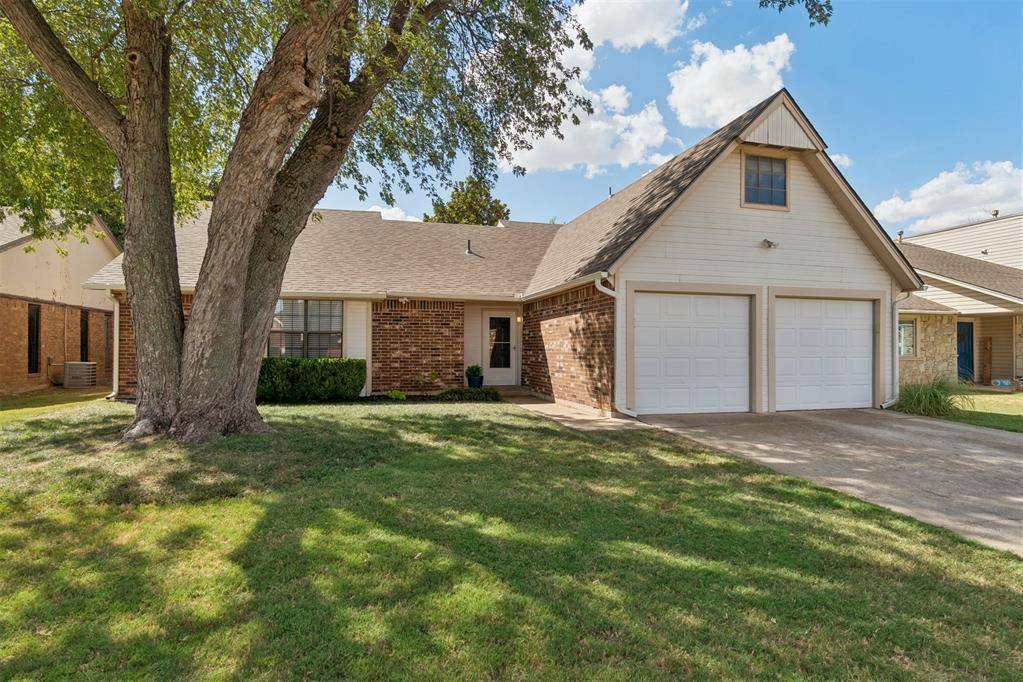
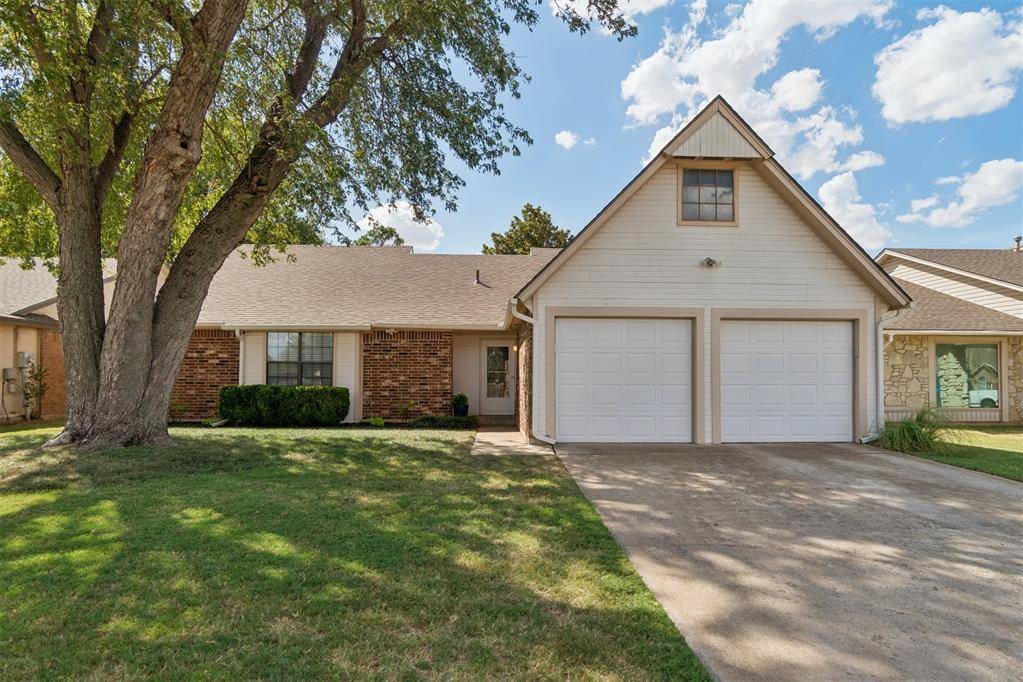
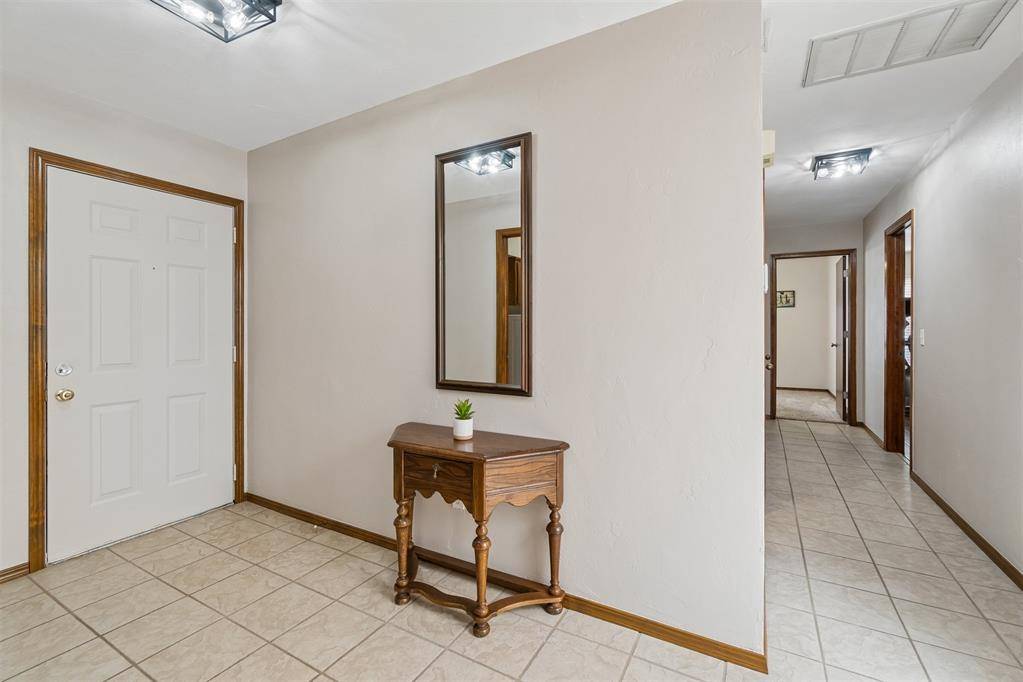
This well-maintained home features a unique central atrium accessible from both the living area and primary suite, creating a private outdoor living space right in the heart of the home! The oversized kitchen offers abundant cabinetry and counter space, granite countertops, stainless appliances, glass and stainless mosaic backsplash, and a large eating bar. The generous primary suite features wood-look ceramic tile, two walk-in closets and an updated private bath with a custom tiled shower. Spacious secondary bedrooms, an updated hall bath and a large laundry room add to the home's functionality, with plenty of storage throughout. Class 3 impact-resistant roof with new whole-house gutters and downspouts installed July 2026, plus a new water heater in 2026. Outside, enjoy a fenced backyard, patio and storage shed. Neat and tidy, ready for you to move right in! Located in Mustang Schools with convenient access to I-40 and the Kilpatrick Turnpike.

Location

State OK

County Canadian

Rooms

Other Rooms Inside Utility

Dining Room 1

Interior

Interior Features Atrium, Ceiling Fan(s)

Heating Natural Gas

Cooling Electric

Flooring Combo, Carpet, Tile

Fireplaces Number 1

Fireplaces Type Insert

Fireplace Y

Appliance Dishwasher, Disposal, Microwave

Exterior

Exterior Feature Rain Gutters

Parking Features Concrete

Garage Spaces 2.0

Garage Description Concrete

Fence Wood

Utilities Available Cable Available, Electricity Available, Natural Gas Available, High Speed Internet, Public

Roof Type Composition

Private Pool false

Building

Lot Description Interior Lot

Foundation Slab

Architectural Style Traditional

Level or Stories One

Structure Type Frame,Masonry Vaneer

Construction Status Frame,Masonry Vaneer

Schools

Elementary Schools Mustang Creek Es

Middle Schools Meadow Brook Intermediate School, Mustang Central

High Schools Mustang Hs

School District Mustang

Others

Acceptable Financing Cash, Conventional, Sell FHA or VA

Listing Terms Cash, Conventional, Sell FHA or VA


Multiple Listing Service of Oklahoma (MLSOK)

NEARBY SCHOOL & BUSINESS

GET MORE INFORMATION

Brooke And Jennifer With DynamiX Real Estate Group

Brooke And Jennifer With DynamiX Real Estate Group

Team Lead License ID: 184037

+1(580) 402-7772

Name
Phone*
Message

Go tour this home

729 Westridge DR