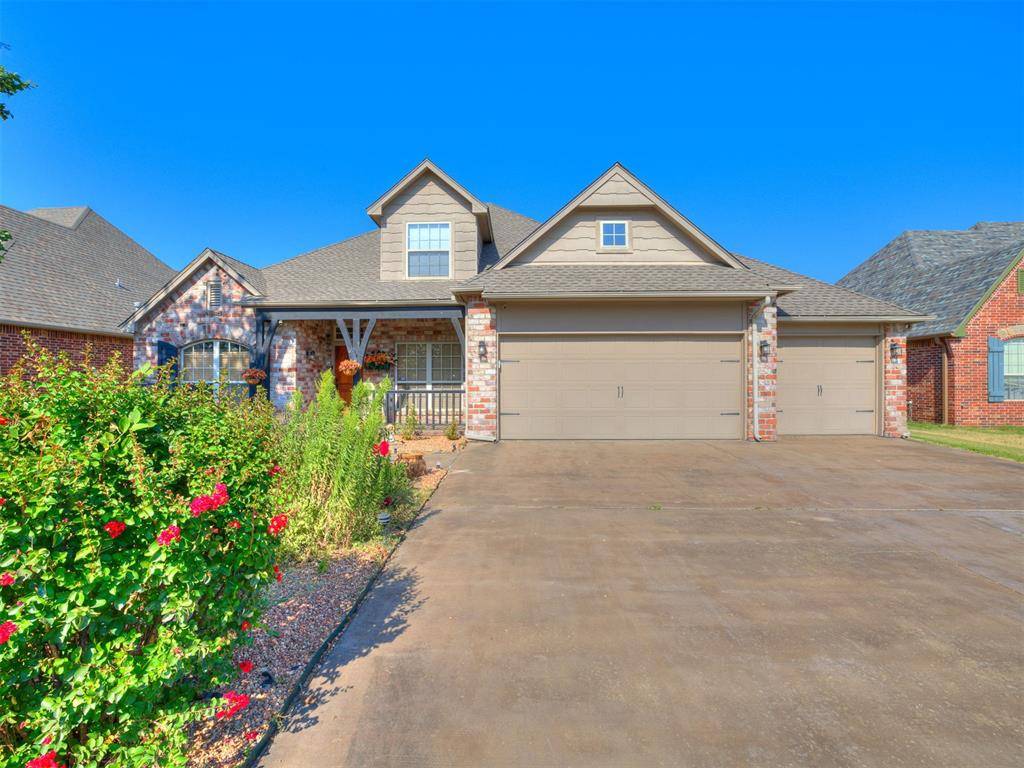
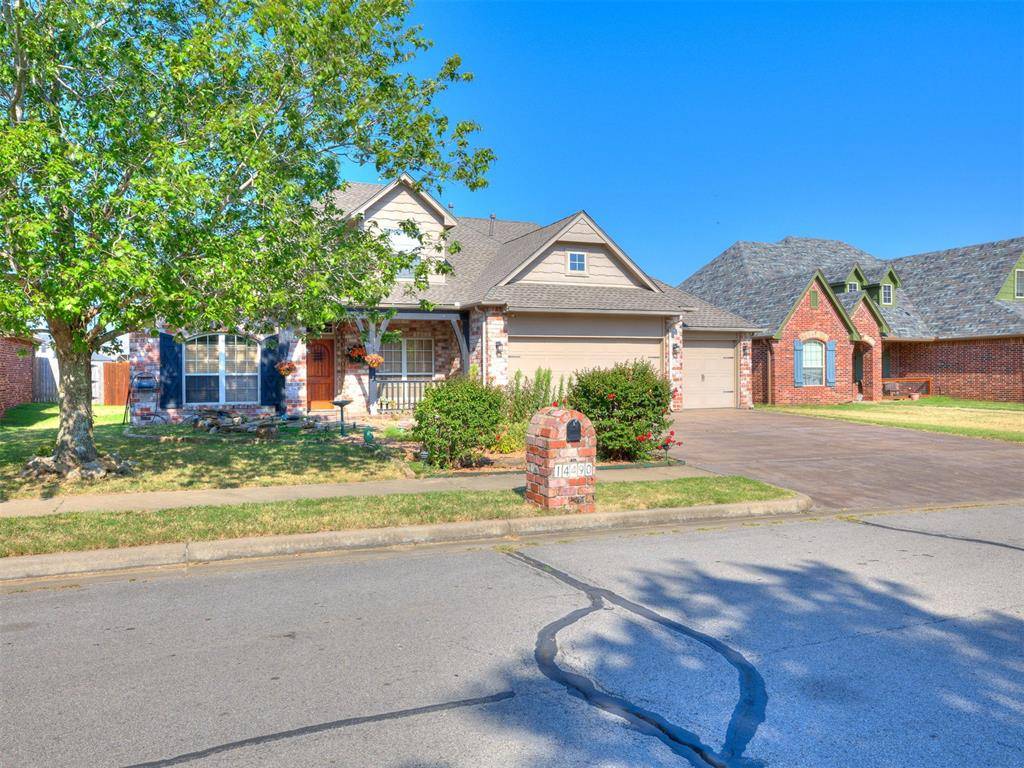
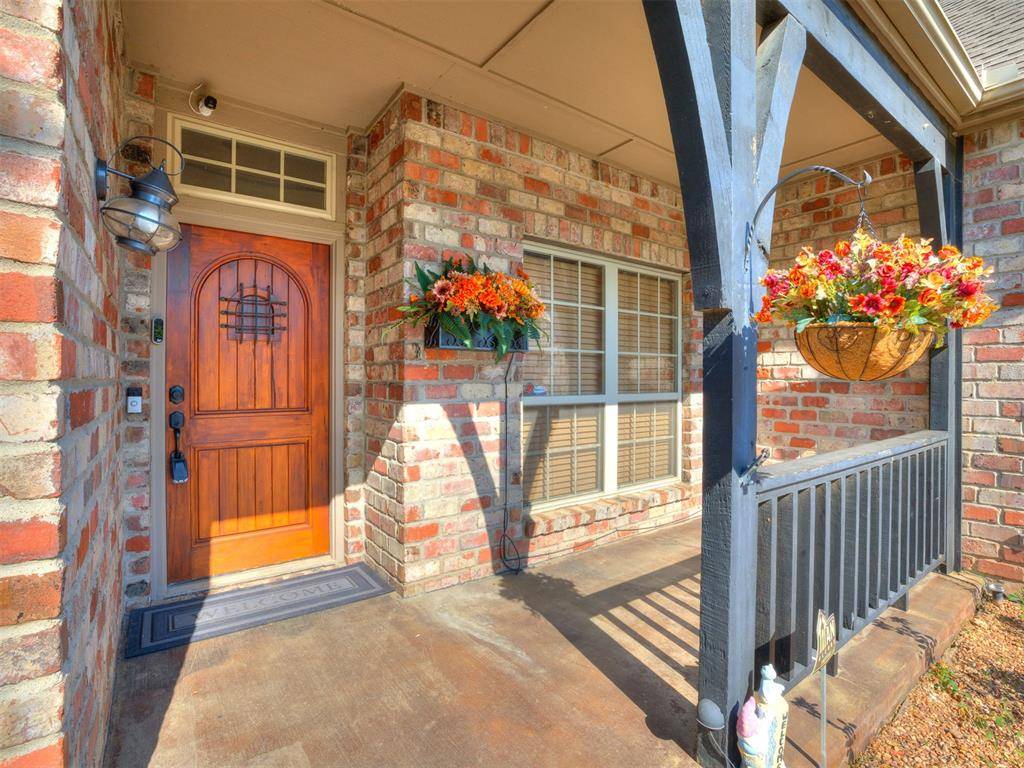
14490 S Florence AVE Bixby, OK 74008
UPDATED:
Key Details
Property Type Single Family Home
Sub Type Single Family Residence
Listing Status Active
Purchase Type For Sale
Square Footage 3,115 sqft
Price per Sqft $123
MLS Listing ID OKC1244179
Style Craftsman
Bedrooms 5
Full Baths 3
Construction Status Brick & Frame,Masonry Vaneer
HOA Fees $550
Year Built 2005
Annual Tax Amount $6,101
Lot Size 8,747 Sqft
Acres 0.2008
Property Sub-Type Single Family Residence
Property Description
The spacious kitchen offers granite surfaces, abundant cabinetry, a large pantry and adjoining breakfast area, while the living room features a gas-log fireplace and generous natural light. A formal dining/flex space provides additional versatility. Recent improvements include fresh interior paint and a new roof installed in August 2025 with warranty. Tankless water heater and appliances add additional value and convenience.
Enjoy the large covered patio and established neighborhood setting. The Reserve at Harvard Ponds HOA amenities include a community pool, park/playground and basketball courts. Located in Bixby Public Schools. With more than 3,100 sqft( per Appraisal), five bedrooms and a three-car garage, this home offers exceptional flexibility, space and value.
Location
State OK
County Tulsa
Interior
Interior Features None
Heating Natural Gas
Cooling Electric
Flooring Carpet, Tile
Fireplaces Number 1
Fireplaces Type Gas Log
Fireplace Y
Appliance Dishwasher, Disposal, Microwave
Exterior
Exterior Feature Rain Gutters
Parking Features Concrete
Garage Spaces 3.0
Garage Description Concrete
Utilities Available Cable Available, Electricity Available, Natural Gas Available
Roof Type Composition
Private Pool false
Building
Lot Description Interior Lot
Foundation Slab
Architectural Style Craftsman
Level or Stories Two
Structure Type Brick & Frame,Masonry Vaneer
Construction Status Brick & Frame,Masonry Vaneer
Schools
Elementary Schools Bixby North Es
Middle Schools Bixby Ms
High Schools Bixby Hs
School District Bixby
Others
HOA Fee Include Pool,Recreation Facility
Acceptable Financing Cash, Conventional, Sell FHA or VA
Listing Terms Cash, Conventional, Sell FHA or VA

NEARBY SCHOOL & BUSINESS
GET MORE INFORMATION