

6505 Bent Wood DR
Oklahoma City, OK 73169
- 3 Beds
- 2 Baths Full Baths: 2
- 1,846 SqFt
- 8,660 Lot Size
- 2017 Year Built
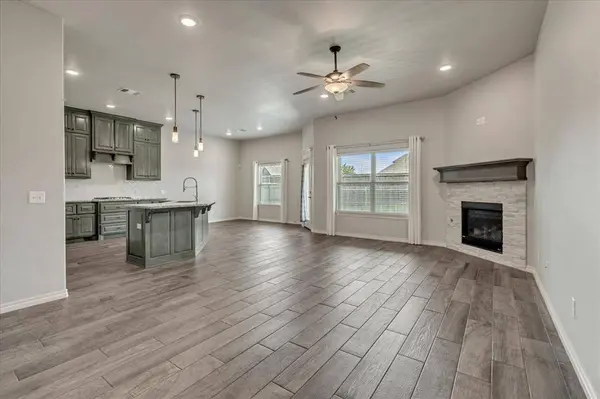
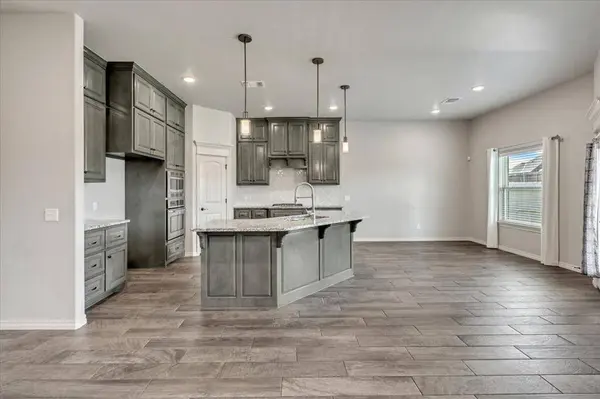
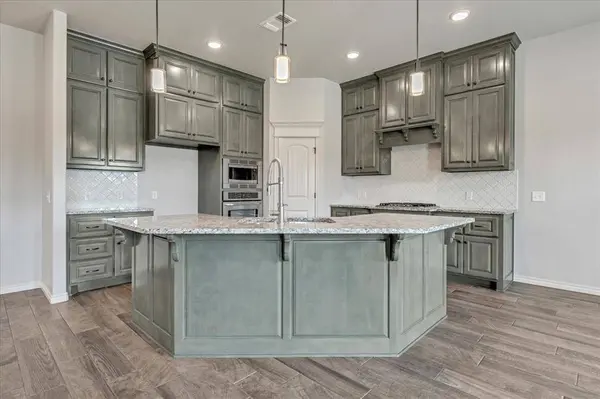
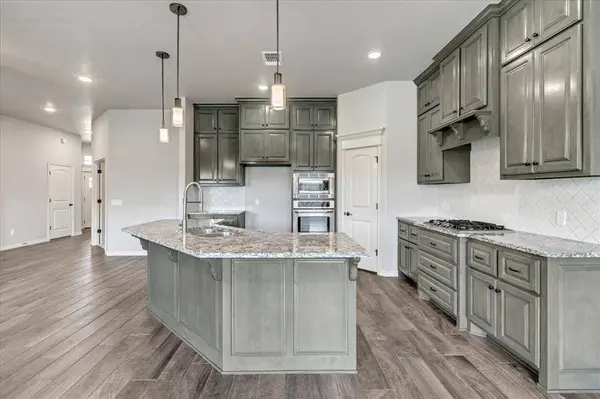
Step inside to find wood-look tile flooring, a cozy gas fireplace, and a charming barn door for added character and privacy. The kitchen absolutely shines with custom cabinetry, granite countertops, upgraded lighting fixtures, a 60/40 sink, and sleek stainless steel appliances — perfect for any home chef.
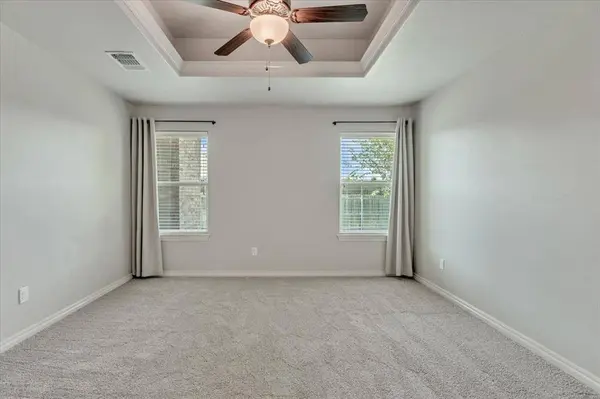
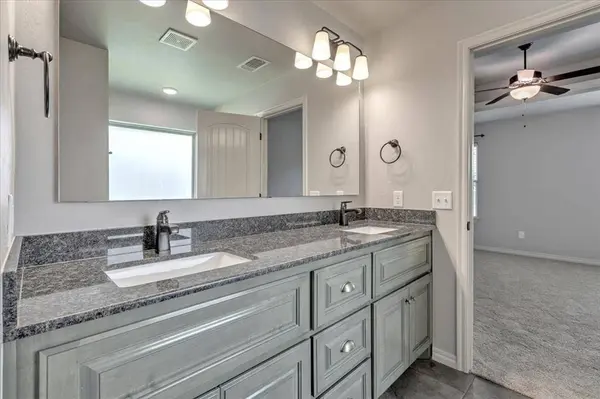
The private bedroom retreat features a boxed ceiling with crown molding and an en suite bath that includes dual sinks, a whirlpool tub, walk-in shower, and a spacious closet with seasonal storage.
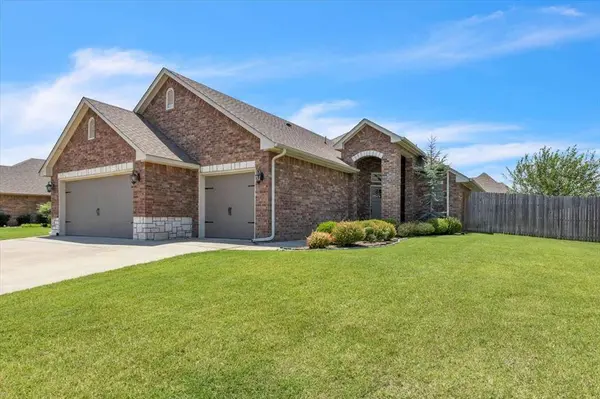
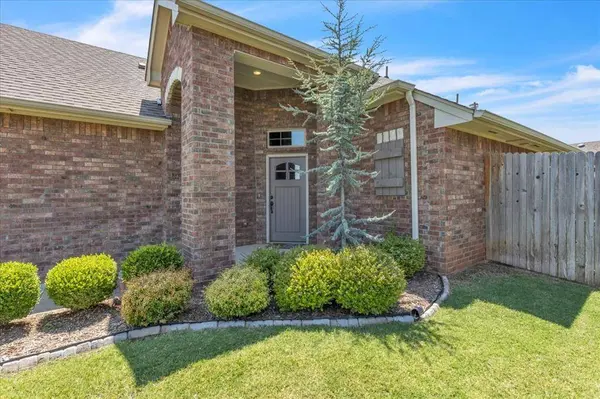
Enjoy year-round outdoor living with covered front and back porches, a backyard fireplace, and a fully fenced, fully sodded yard complete with a sprinkler system.
This home is move-in ready and packed with upgrades throughout — schedule your private showing today!
GALLERY
PROPERTY DETAIL
Key Details
Sold Price $300,000
Property Type Single Family Home
Sub Type Single Family Residence
Listing Status Sold
Purchase Type For Sale
Square Footage 1, 846 sqft
Price per Sqft $162
MLS Listing ID OKC1184627
Sold Date 10/08/25
Style Traditional
Bedrooms 3
Full Baths 2
Construction Status Brick & Frame, Masonry Vaneer
HOA Fees $260
Year Built 2017
Annual Tax Amount $3,273
Lot Size 8,660 Sqft
Acres 0.1988
Property Sub-Type Single Family Residence
Location
State OK
County Oklahoma
Rooms
Other Rooms Inside Utility, Study
Dining Room 1
Building
Lot Description Interior Lot
Foundation Conventional
Builder Name Homes by Taber
Architectural Style Traditional
Level or Stories One
Structure Type Brick & Frame,Masonry Vaneer
Construction Status Brick & Frame,Masonry Vaneer
Interior
Interior Features Combo Woodwork, Laundry Room, Ceiling Fans(s)
Heating Central Gas
Cooling Central Elec
Flooring Combo, Tile
Fireplaces Number 2
Fireplaces Type Metal Insert
Fireplace Y
Appliance Dishwasher, Disposal, Microwave, Water Heater
Exterior
Exterior Feature Patio-Covered, Covered Porch
Parking Features Concrete
Garage Spaces 3.0
Garage Description Concrete
Utilities Available Cable Available, Electricity Available, Natural Gas Available, Public
Roof Type Composition
Private Pool false
Schools
Elementary Schools Prairie View Es
Middle Schools Canyon Ridge Ies, Mustang North Ms
High Schools Mustang Hs
School District Mustang
Others
HOA Fee Include Common Area Maintenance
Acceptable Financing Cash, Conventional, Sell FHA or VA
Listing Terms Cash, Conventional, Sell FHA or VA
CONTACT