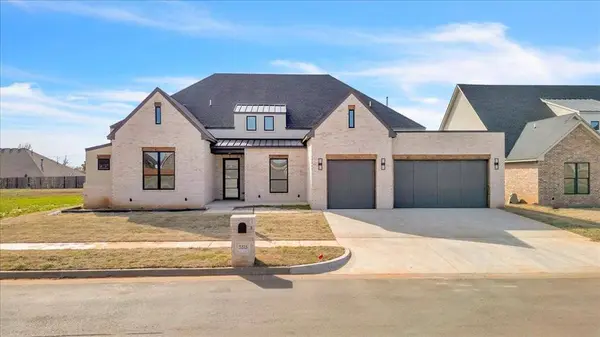
3313 Sugar Maple WAY
Oklahoma City, OK 73179
- 4 Beds
- 3 Baths Full Baths: 2 Half Baths: 1
- 2,755 SqFt
- 10,402 Lot Size
- 2025 Year Built
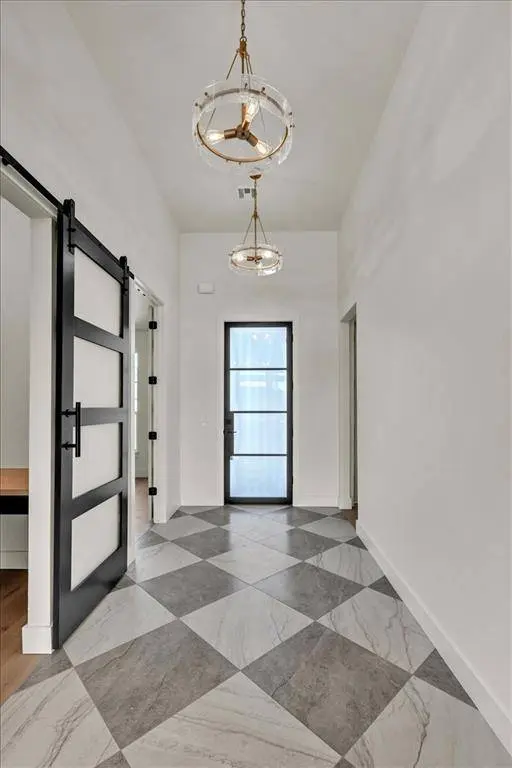
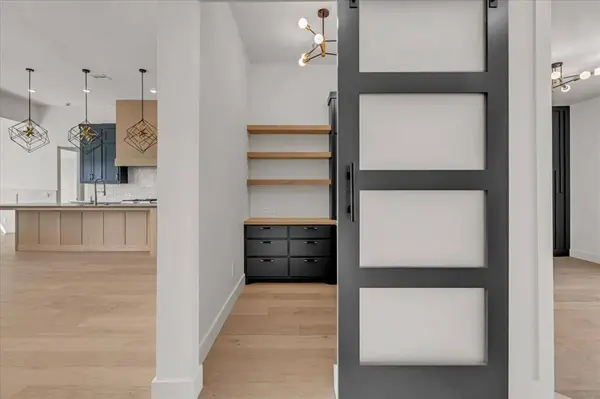
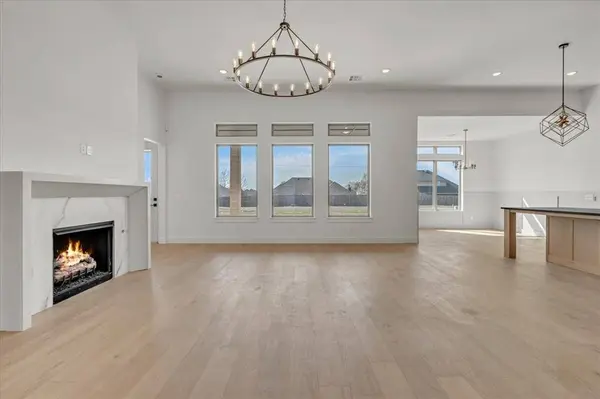
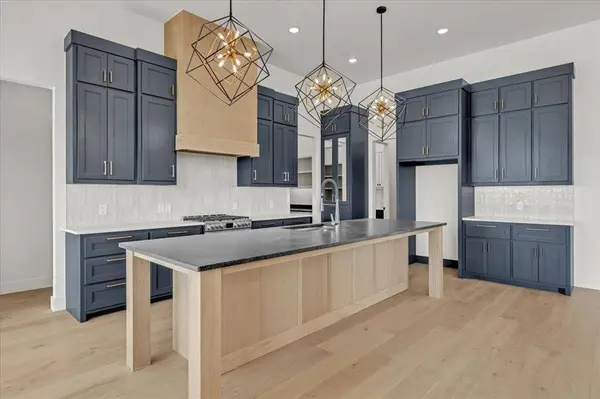
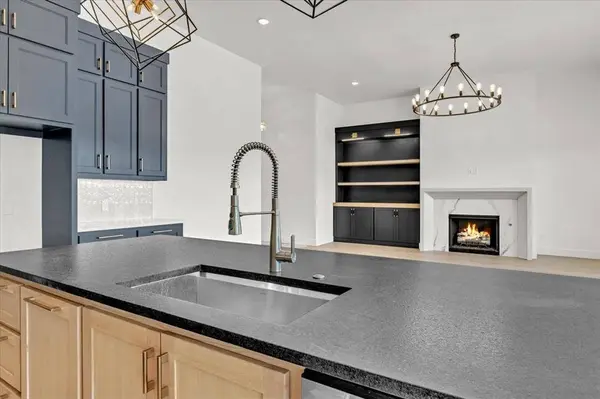
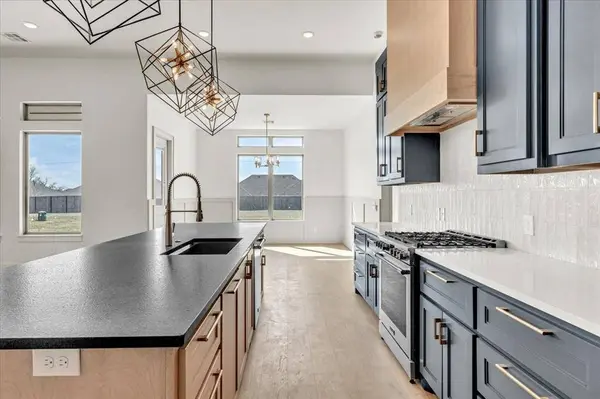
At the heart of the home is a moody designer kitchen featuring two-tone cabinets, an oversized island, and a “pantry inside a pantry” a hidden butler's pantry that delivers both style and serious storage. Throughout the home, you'll find elevated finishes like white oak floors, a vaulted ceiling in the primary suite, and a white oak wood beam for that perfect touch of custom warmth.
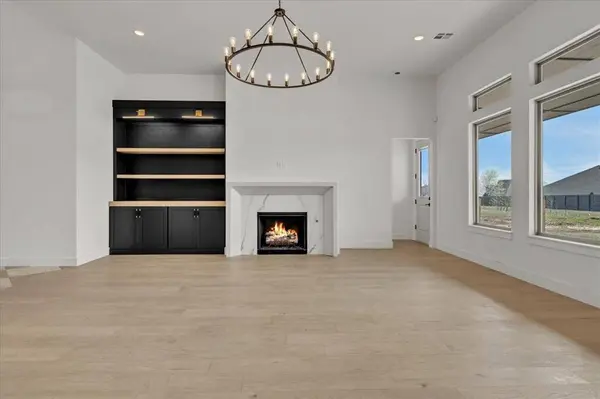
The primary suite also features a massive walk-in closet, while the mudroom, built-in shelving by the fireplace, and the convenient half bath off the media room with backyard access round out the thoughtful, entertainment-ready design.
This home blends bold style, smart function, and effortless comfort don't miss your chance to make it yours!
GALLERY
PROPERTY DETAIL
Key Details
Sold Price $540,000
Property Type Single Family Home
Sub Type Single Family Residence
Listing Status Sold
Purchase Type For Sale
Square Footage 2, 755 sqft
Price per Sqft $196
MLS Listing ID OKC1160918
Sold Date 05/16/25
Style Traditional
Bedrooms 4
Full Baths 2
Half Baths 1
Construction Status Brick & Frame
HOA Fees $400
Year Built 2025
Annual Tax Amount $9,999,999
Lot Size 10,402 Sqft
Acres 0.2388
Property Sub-Type Single Family Residence
Location
State OK
County Canadian
Rooms
Other Rooms Bonus, Office
Dining Room 1
Building
Lot Description Interior Lot
Foundation Combination
Builder Name Quality Preferred Builders
Architectural Style Traditional
Level or Stories One
Structure Type Brick & Frame
Construction Status Brick & Frame
Interior
Flooring Wood
Fireplaces Number 1
Fireplaces Type Gas Log
Fireplace Y
Exterior
Exterior Feature Patio-Covered, Covered Porch
Garage Spaces 3.0
Roof Type Composition
Private Pool false
Schools
Elementary Schools Prairie View Es
Middle Schools Canyon Ridge Ies
High Schools Mustang Hs
School District Mustang
Others
HOA Fee Include Greenbelt,Common Area Maintenance
Acceptable Financing Cash, Conventional, Sell FHA or VA
Listing Terms Cash, Conventional, Sell FHA or VA
CONTACT