

2909 Farm DR
El Reno, OK 73036
- 3 Beds
- 2 Baths Full Baths: 2
- 1,915 SqFt
- 2.63 Lot Size
- 2013 Year Built
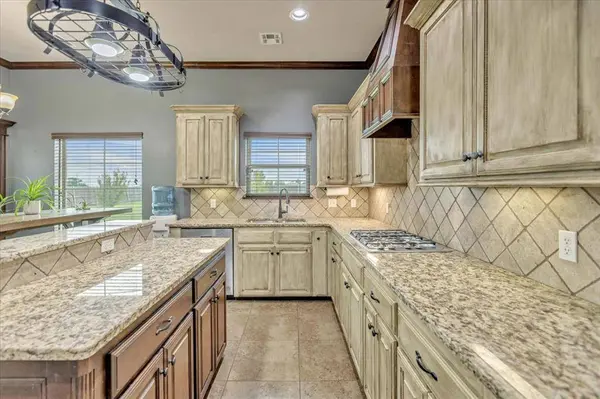
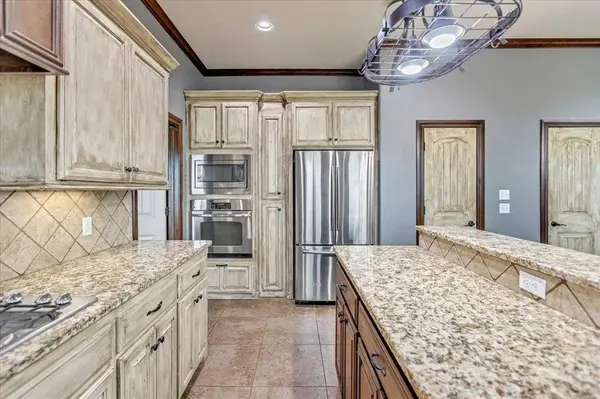
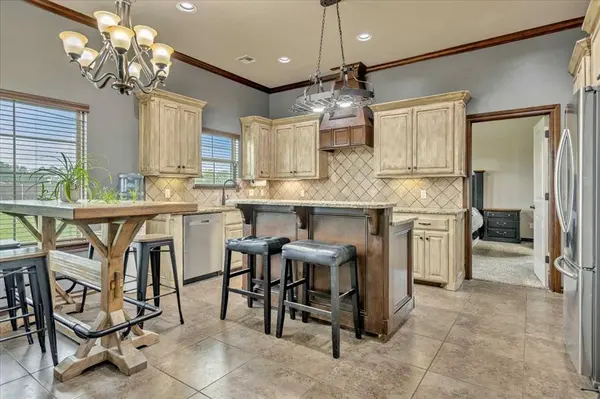
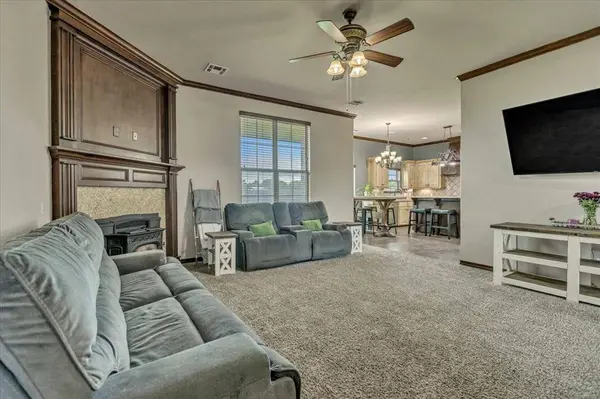
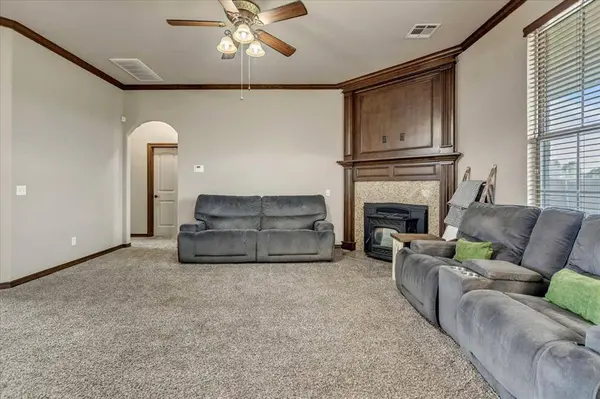
Inside, you'll love the custom cabinetry, granite countertops in the kitchen and baths, stainless steel appliances including a gas range, and a pantry + mop closet for extra convenience. The open floor plan flows beautifully with a tile entry, electric fireplace, and fresh updates including new paint and a new hot water tank.
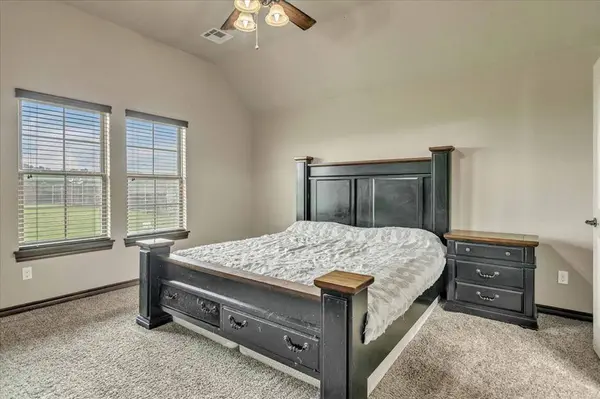
The primary suite is a true retreat with a huge walk-in shower and a walk-in closet that connects directly to the laundry room for everyday ease. Need storage? You'll have it between the walk-out attic, 3-tier clothes rack, and custom built-ins, there's room for everything.
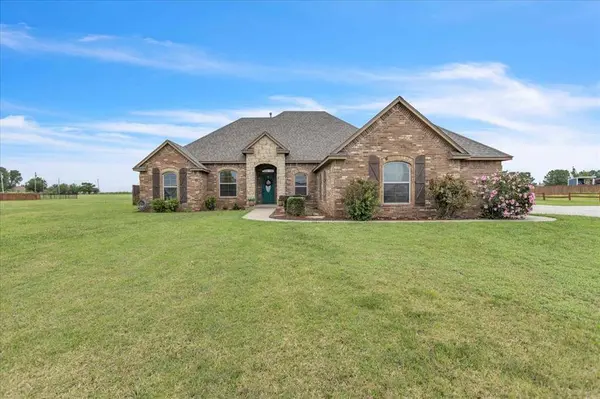
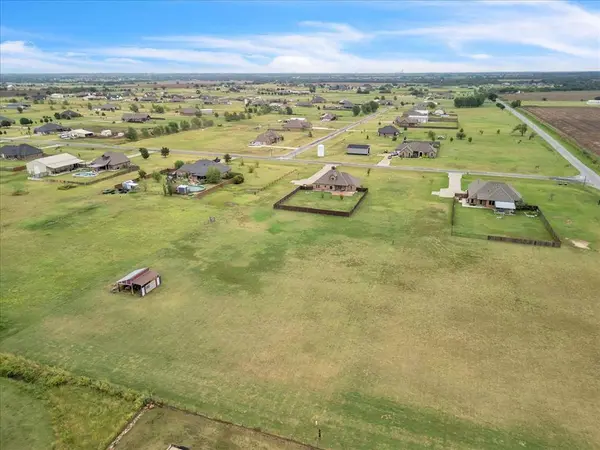
Step outside and enjoy the peaceful views, a storm shelter for peace of mind, and plenty of space to create your own outdoor paradise. With propane utilities and thoughtful upgrades throughout, this home offers both charm and practicality.
Don't miss your chance to experience quiet country living just minutes from town! This one checks all the boxes!
GALLERY
PROPERTY DETAIL
Key Details
Sold Price $420,000
Property Type Single Family Home
Sub Type Single Family Residence
Listing Status Sold
Purchase Type For Sale
Square Footage 1, 915 sqft
Price per Sqft $219
MLS Listing ID OKC1189353
Sold Date 09/26/25
Style Traditional
Bedrooms 3
Full Baths 2
Construction Status Brick & Frame
HOA Fees $150
Year Built 2013
Annual Tax Amount $2,460
Lot Size 2.630 Acres
Acres 2.63
Property Sub-Type Single Family Residence
Location
State OK
County Canadian
Rooms
Dining Room 1
Building
Lot Description Greenbelt
Foundation Slab
Builder Name Owens
Architectural Style Traditional
Level or Stories One and one-half
Structure Type Brick & Frame
Construction Status Brick & Frame
Interior
Interior Features Stained Wood, Window Treatments
Heating Central Gas
Cooling Central Gas
Fireplaces Number 1
Fireplaces Type Wood Burning
Fireplace Y
Exterior
Exterior Feature Barn(s), Patio-Covered, Covered Porch
Parking Features Concrete
Garage Spaces 3.0
Garage Description Concrete
Fence Wood
Utilities Available Electricity Available, Propane
Roof Type Heavy Comp
Private Pool false
Schools
Elementary Schools Banner Public School
Middle Schools Banner Public School
School District Banner
Others
HOA Fee Include Maintenance
CONTACT